
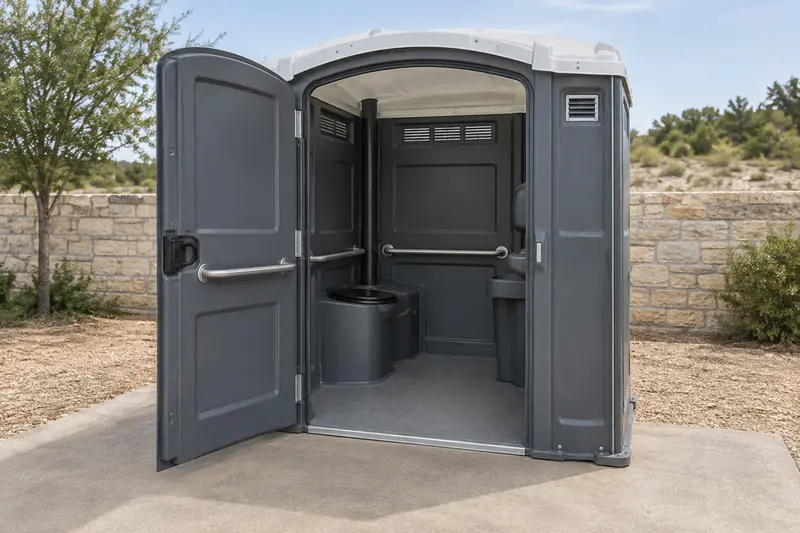
Request details of the offered model
Ask for the actual doorway, interior layout, entry arrangement and relevant specifications. A larger cabin is not automatically equivalent to every accessible design. Explain the requirements you are working to, then have the provider identify a suitable available option rather than treating a stock image as a specification sheet.
Check the route from the activity to the door
Consider the approach from parking, seating or the work area, including changes of level and surface. Leave adequate space for entry and movement without bins, signs or queues crowding the doorway. Discuss any temporary route treatment with the venue; improvised materials may create new obstacles.
Review the layout again after other vendors have set up. A path that was clear during delivery can be narrowed by cables, tables or barriers. Someone responsible for the property should keep access usable during the occasion.
Include washing and companion facilities
Handwashing location and usability matter too. Ask about the wash equipment and its approach, not only the toilet. Where several types of facilities are provided, plan a clear route and understandable signs so users do not have to search behind other equipment.
Keep compliance decisions site-specific
This rental guide is not a certification of a venue, event or workplace. Review applicable requirements with the responsible professional or authority and obtain the provider’s model information. The installed layout, the route and the equipment all matter to the final decision.